Milan
The building in which the apartment I designed and renovated is located stands on the edge of Milan’s historic city centre and dates back to 1923.
The residence is situated on the third floor of a four-storey building of considerable architectural value, featuring an imposing façade enriched with original decorative cornices and mouldings, as well as large timber windows.
The entrance hall is equally refined, with a preserved “Old Milan” style concierge desk that is still in use today.
From here, one enters the space occupied by the large semi-helical staircase, designed in Art Nouveau style, which provides a view across all four floors of the building.
The entrances to the individual residences retain their original period timber portals and frames.
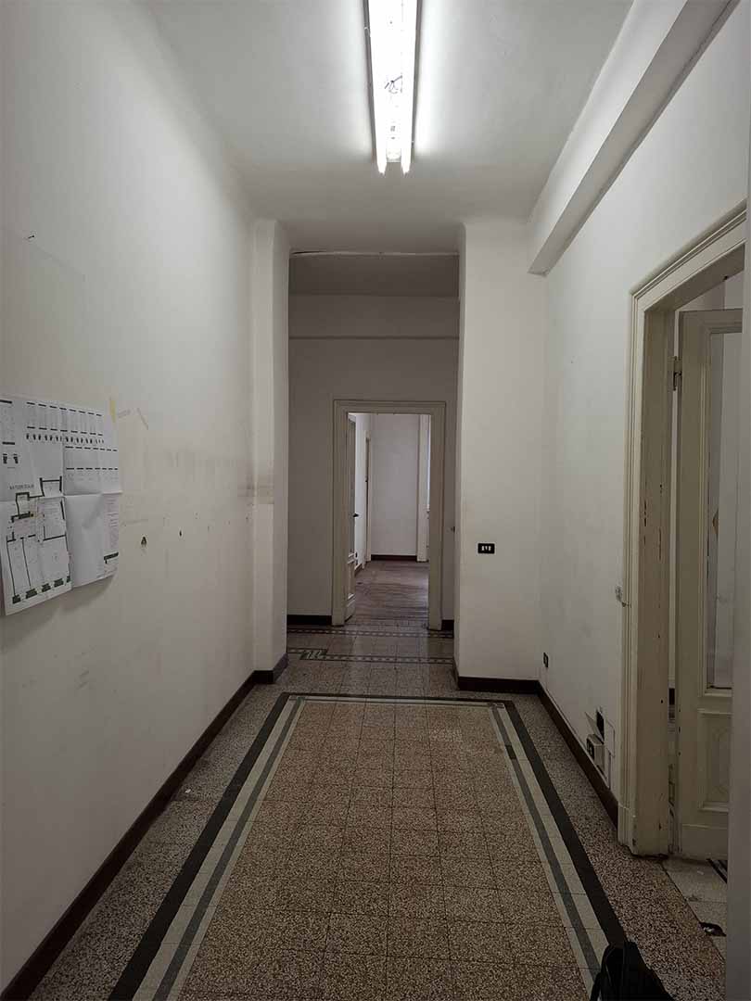
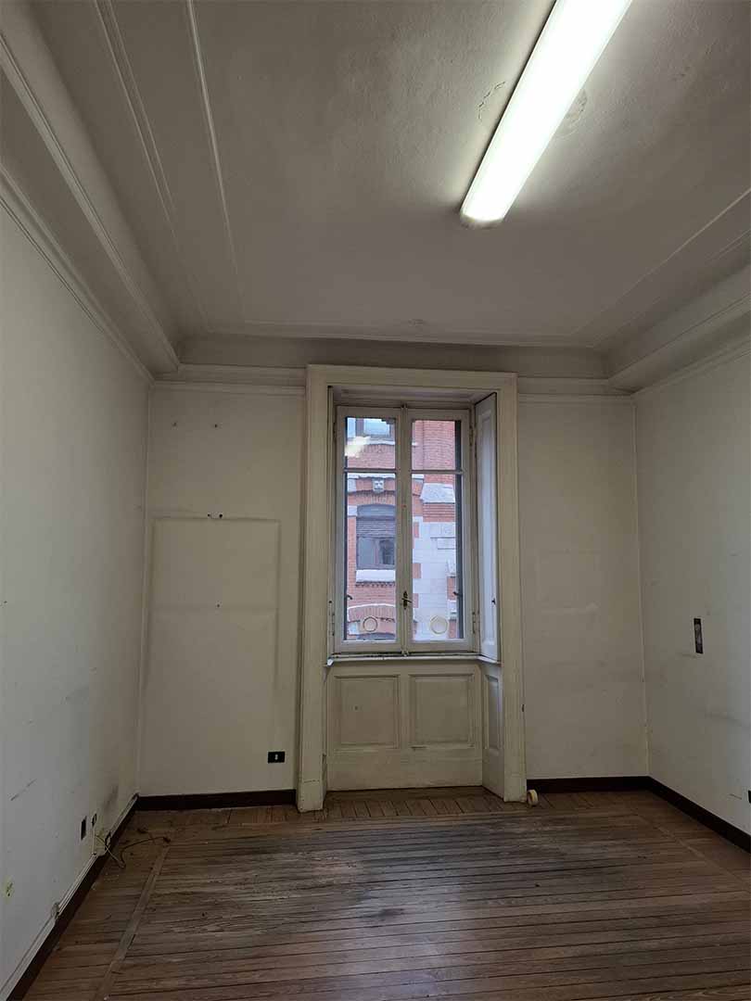
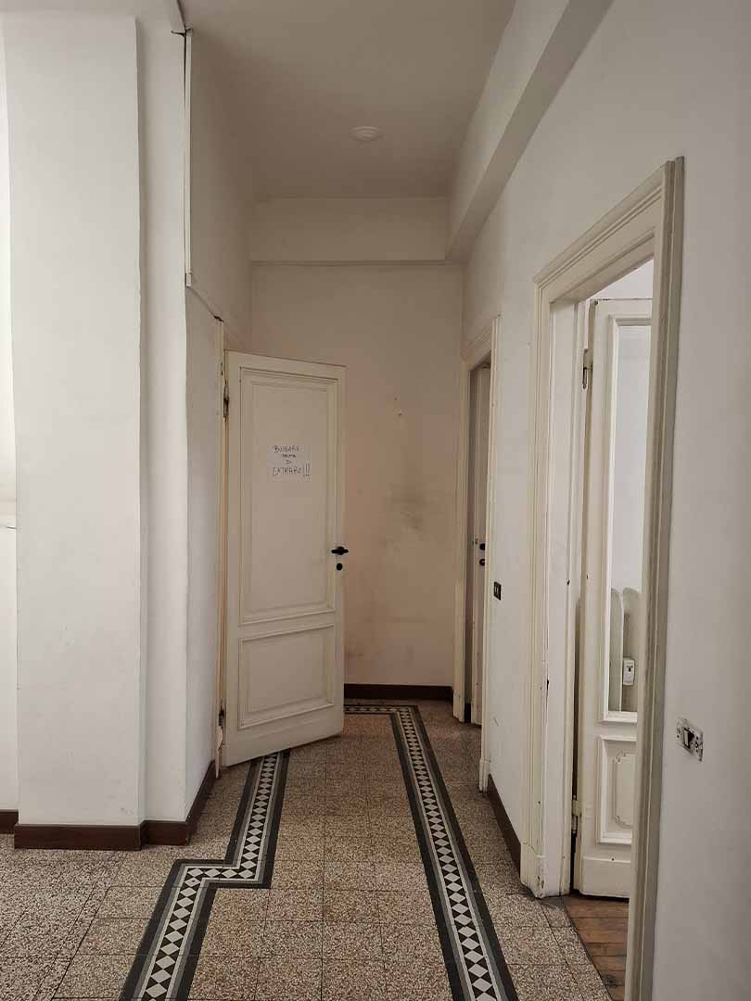
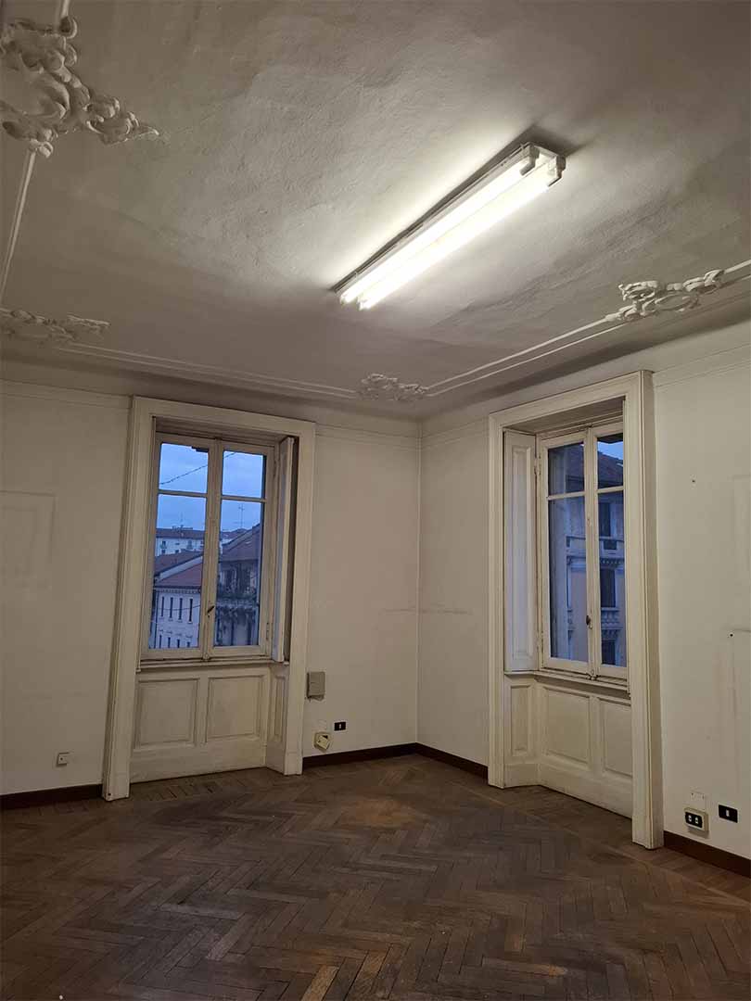
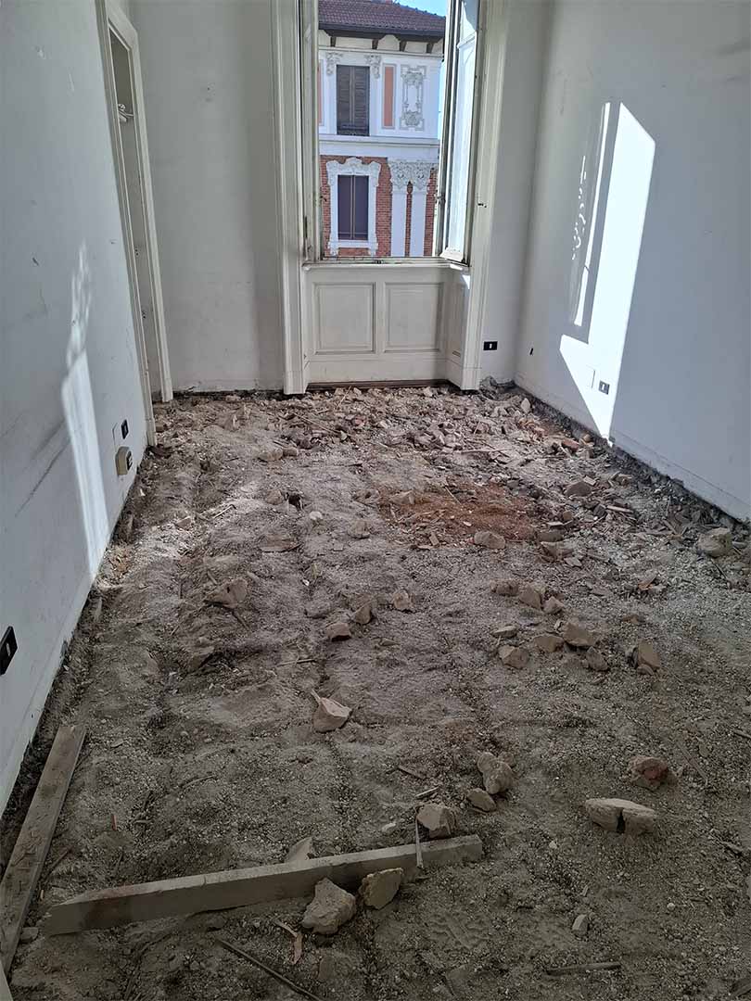
The project began from the existing condition of the property, which was significantly deteriorated, having been used for many years as the offices of an insurance agency.
Some of the rooms featured heavily worn oak parquet flooring of limited value, while the main room, originally intended as the reception room of the residence, was a large space with original oak parquet flooring bordered with Italian walnut, decorated stucco ceilings and three large windows.
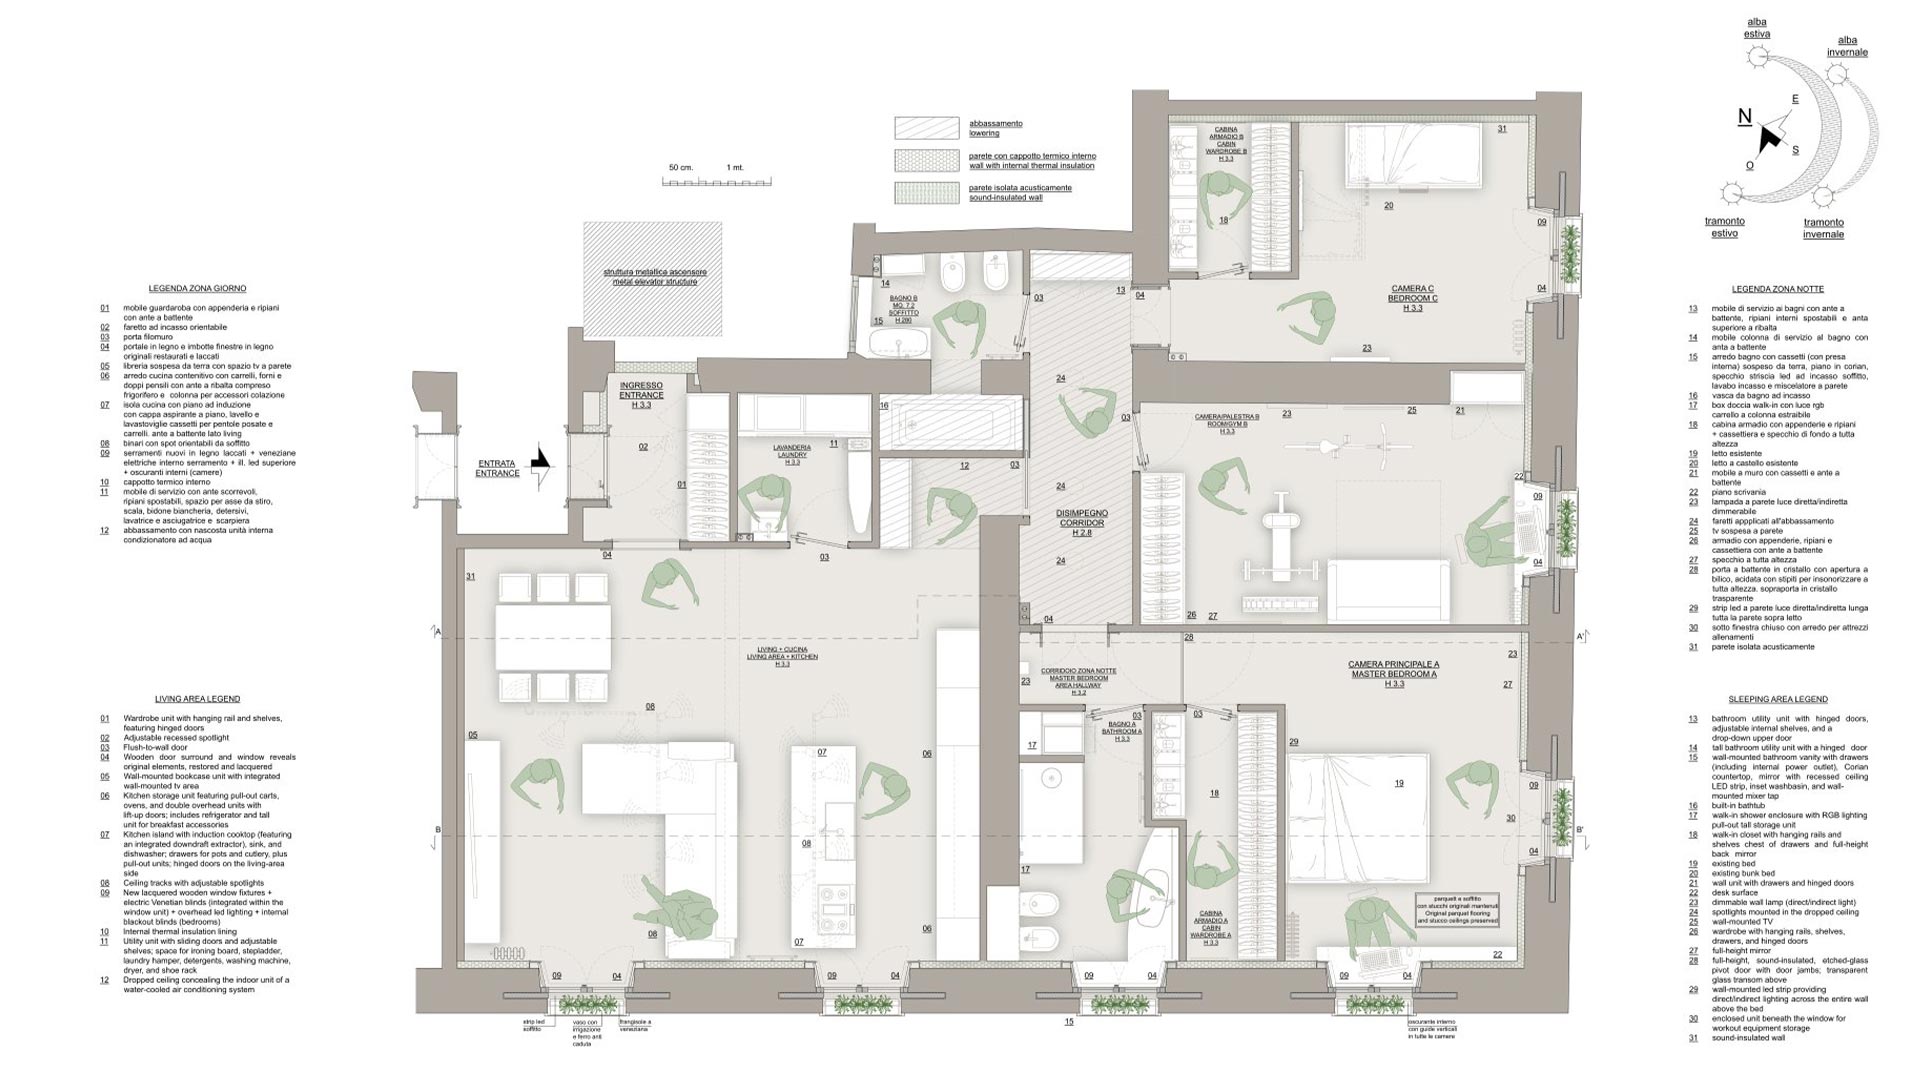
The apartment has a total floor area of 150 sqm. The client requested three bedrooms, one of which could also be used as a gym, as well as two bathrooms. The original layout included only one bathroom.
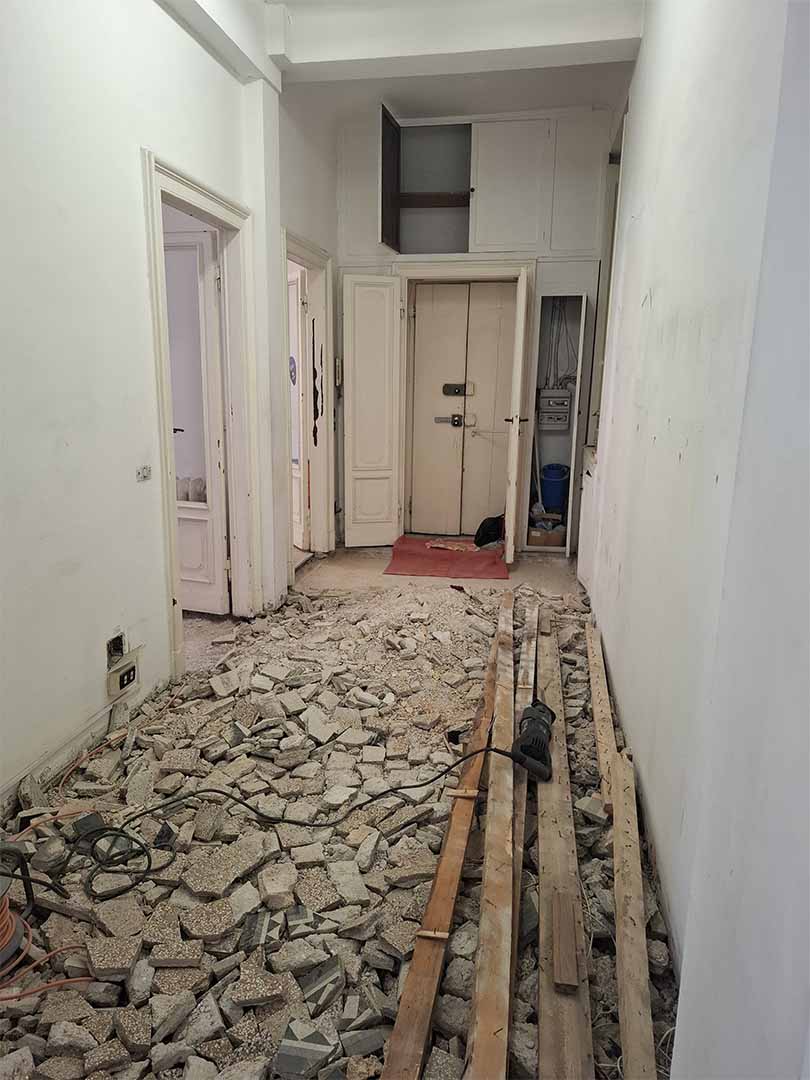
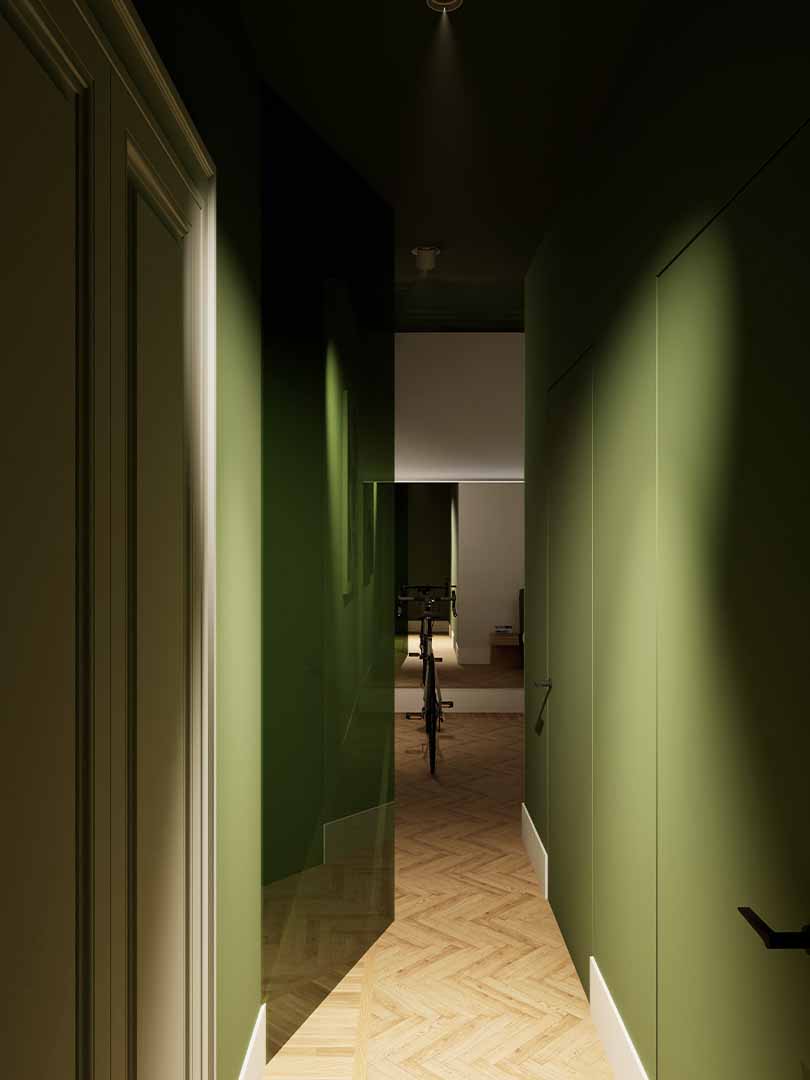
The renovation required sacrificing the large entrance corridor in order to create a smaller entrance hall, a storage/laundry room and a new passage leading to the sleeping area.
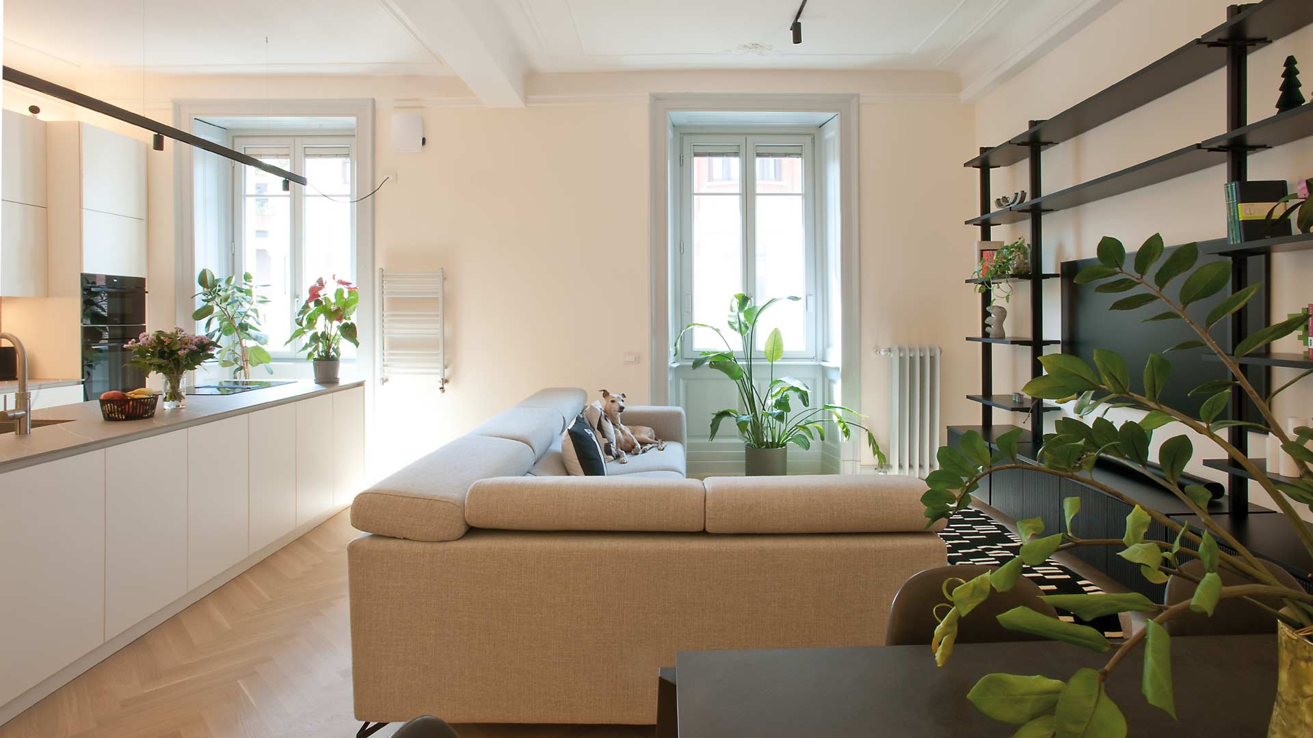
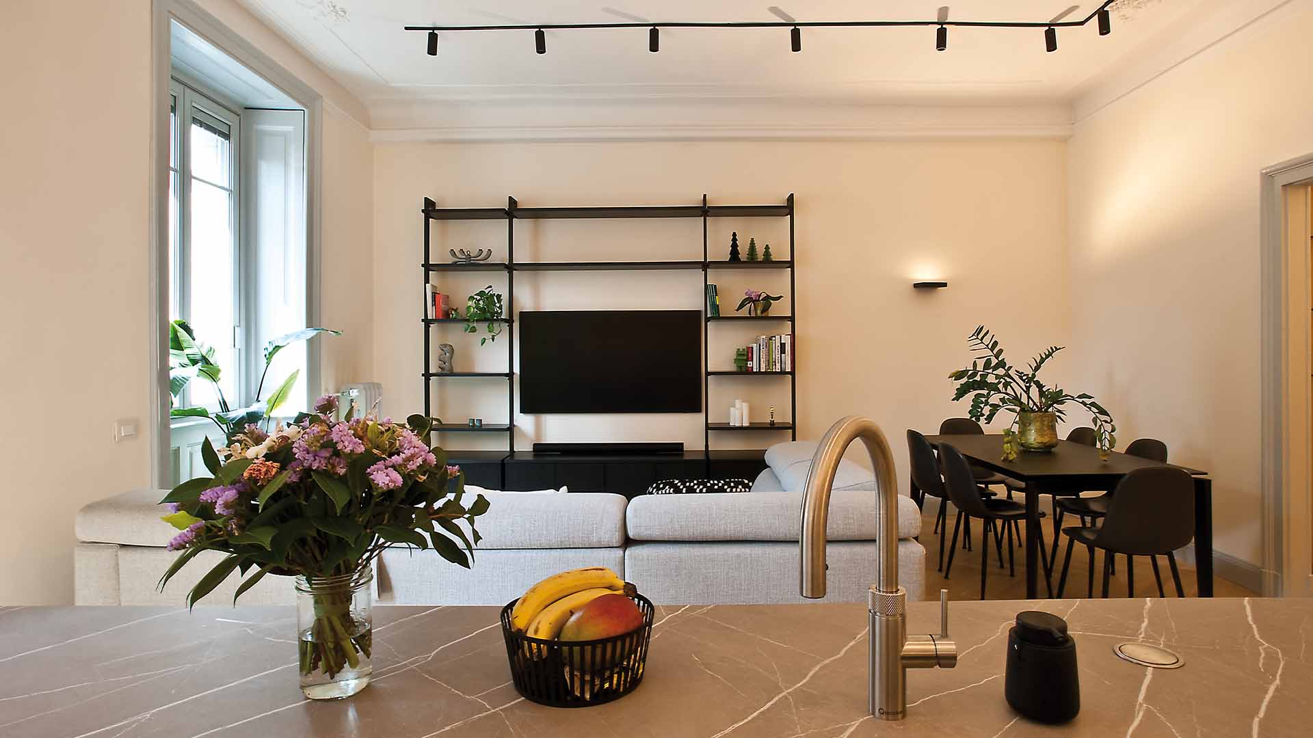
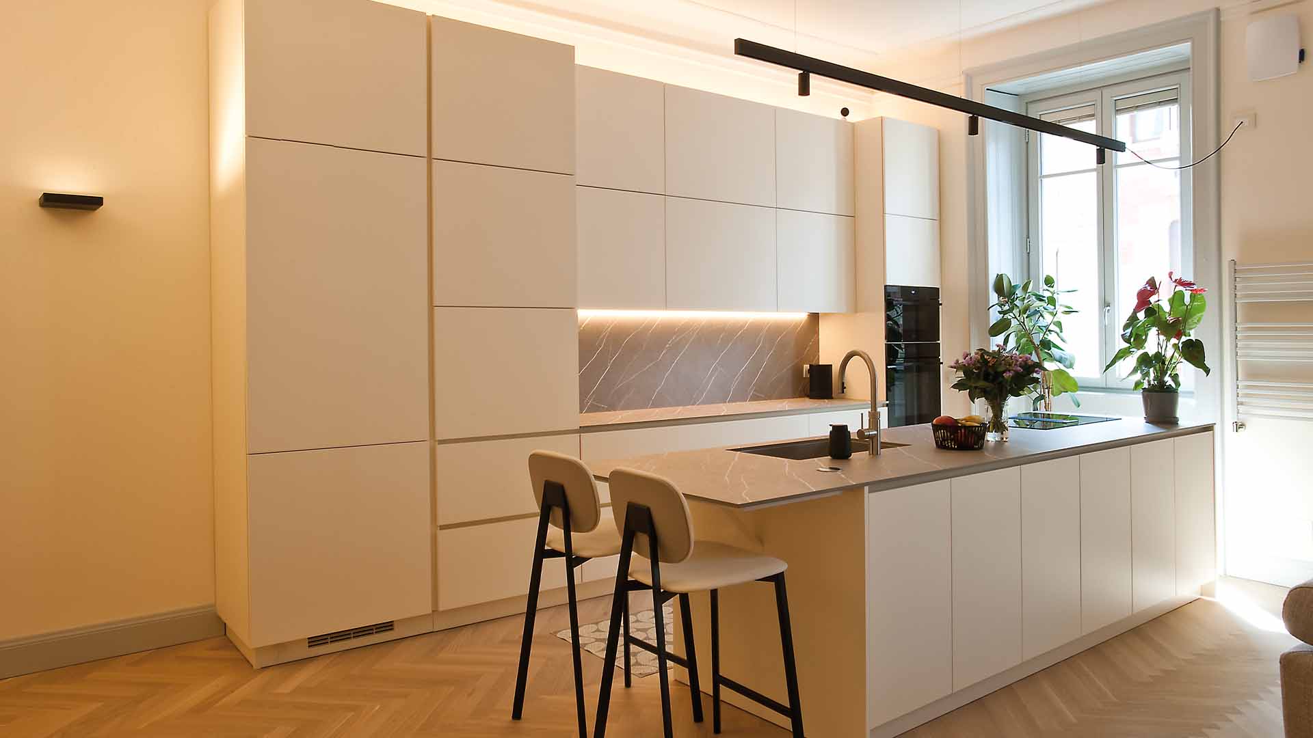
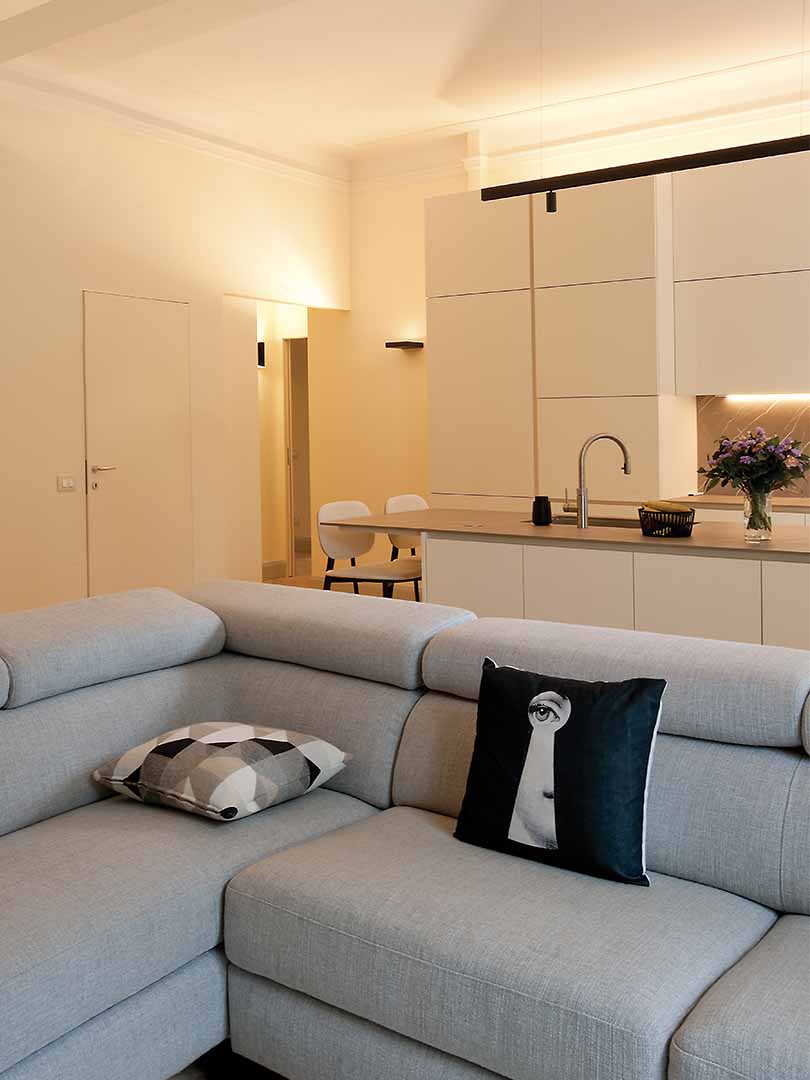
The two rooms opening onto the entrance were combined to create a single large living area with an open-plan kitchen and a generous central island accommodating the hob, sink and a countertop area for dining.
In the existing corridor, part of a load-bearing wall had to be demolished and replaced with structural steel beams.
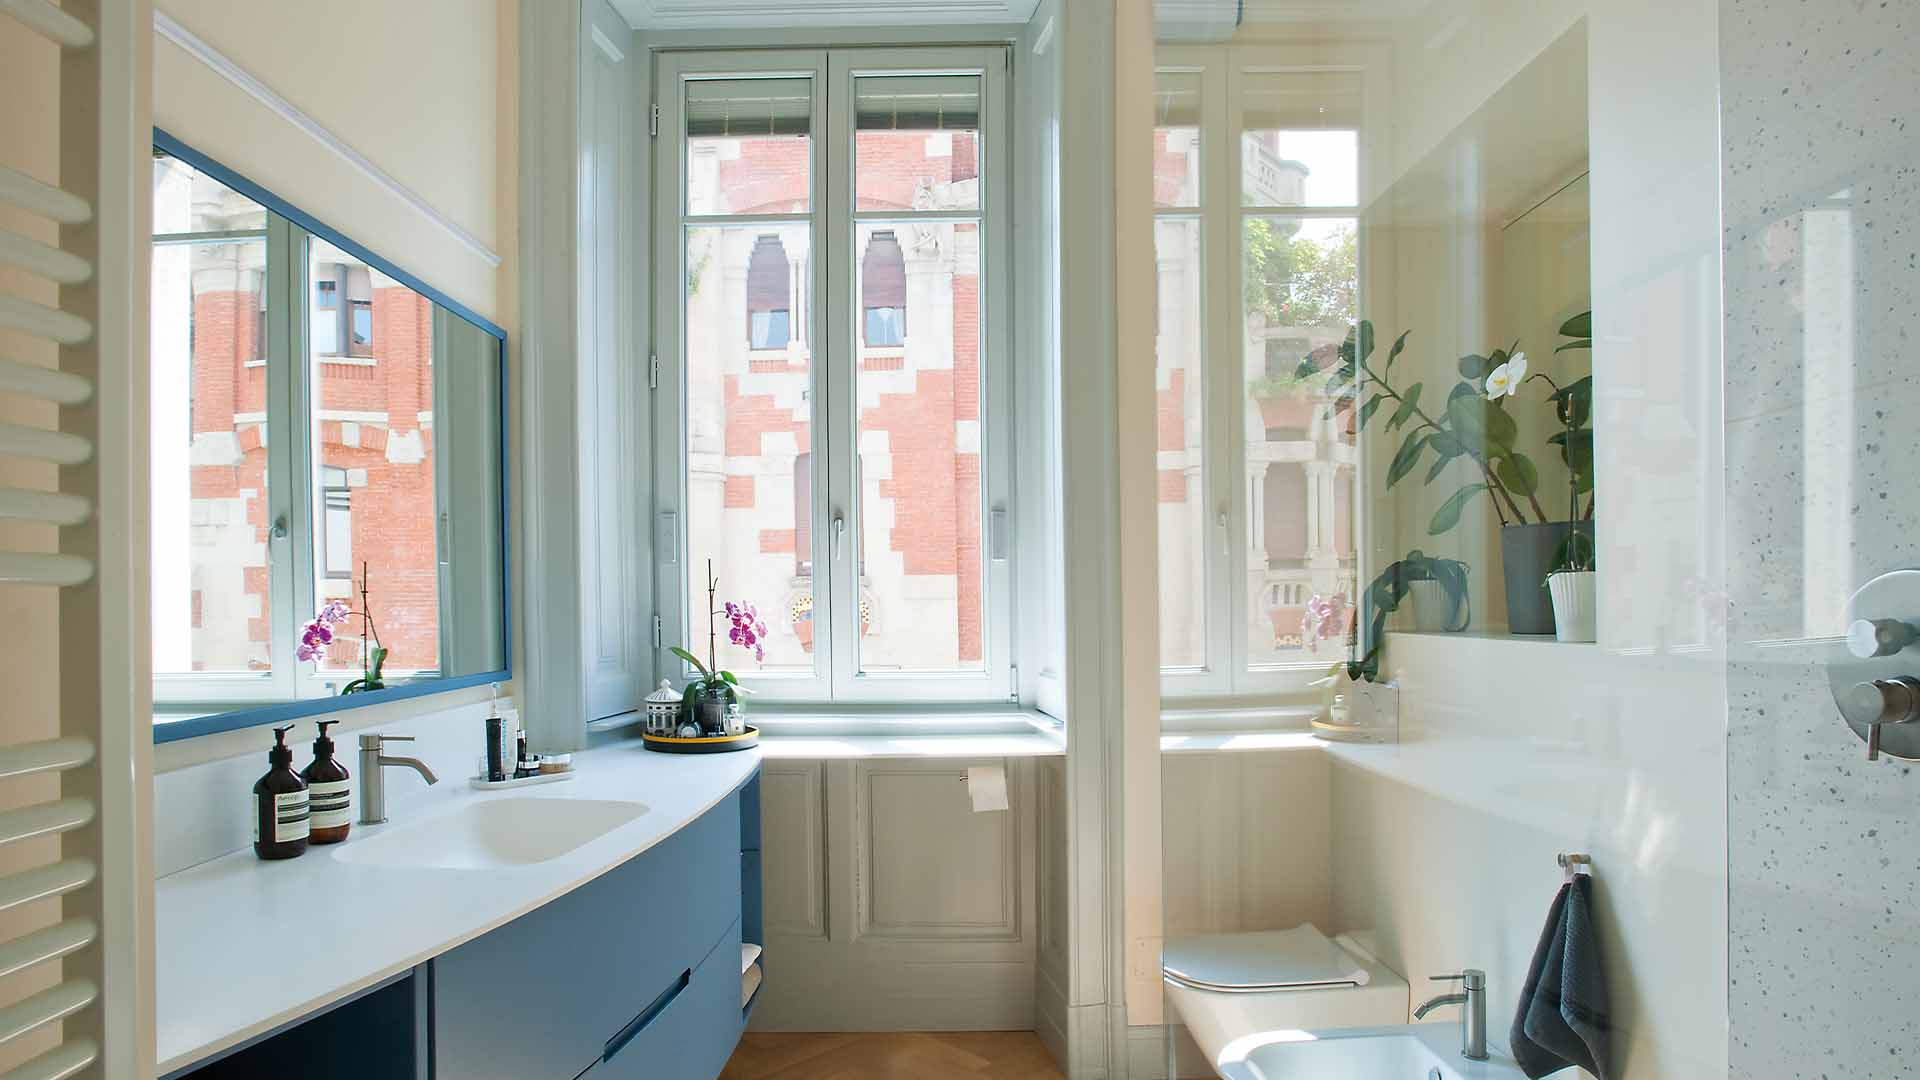
A similar structural intervention was required to create a connection between the existing bathroom and a new area designed to accommodate the bathtub.
The second corridor originally featured terrazzo tiles with a decorative border. Unfortunately, despite the desire to preserve them, the flooring had to be removed in order to install all the systems required to make the apartment functional and suitable for contemporary living standards.
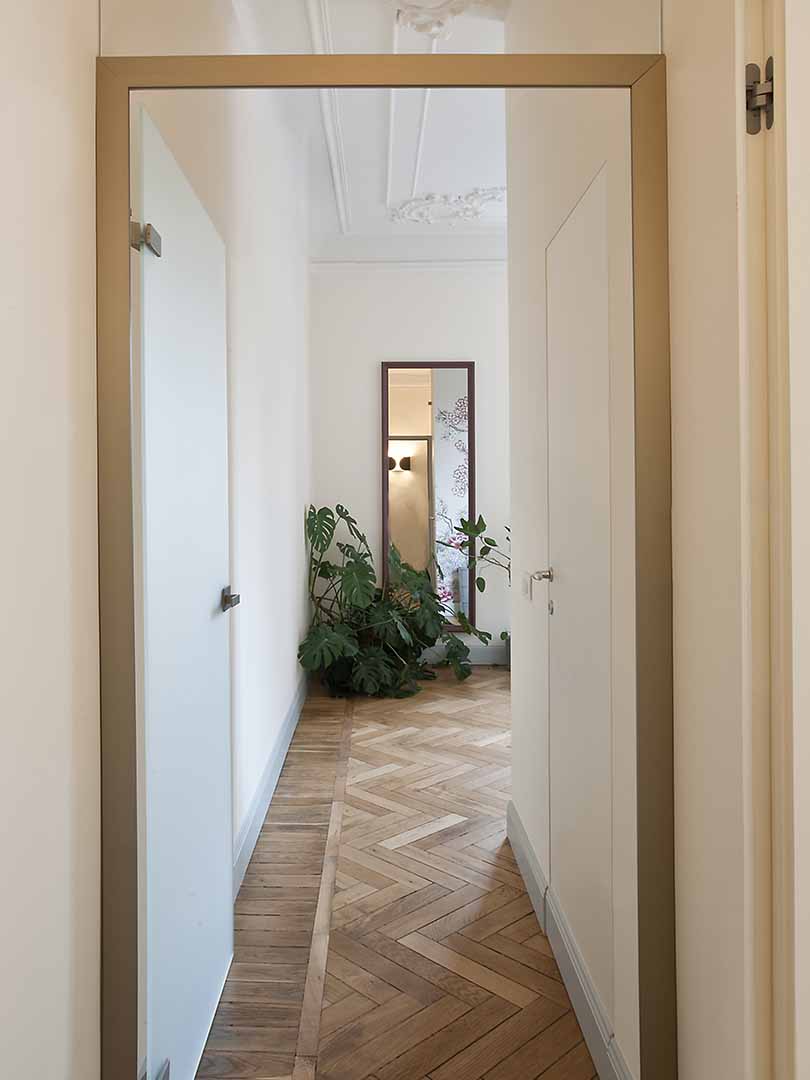
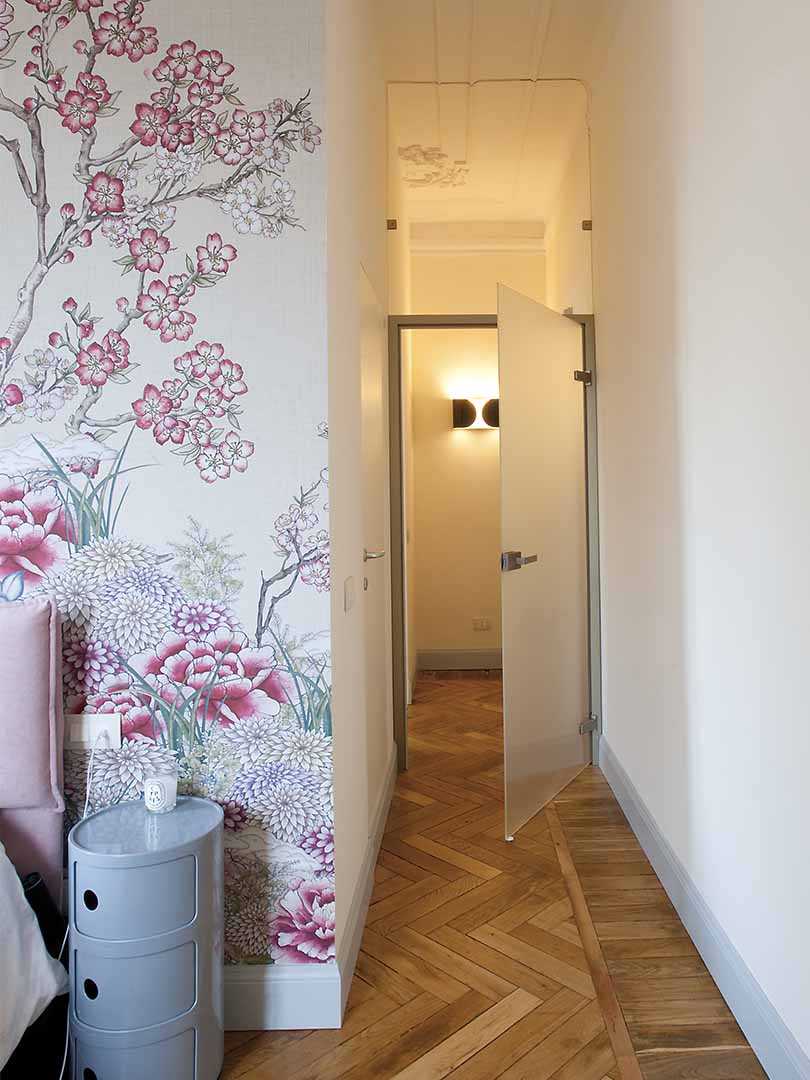
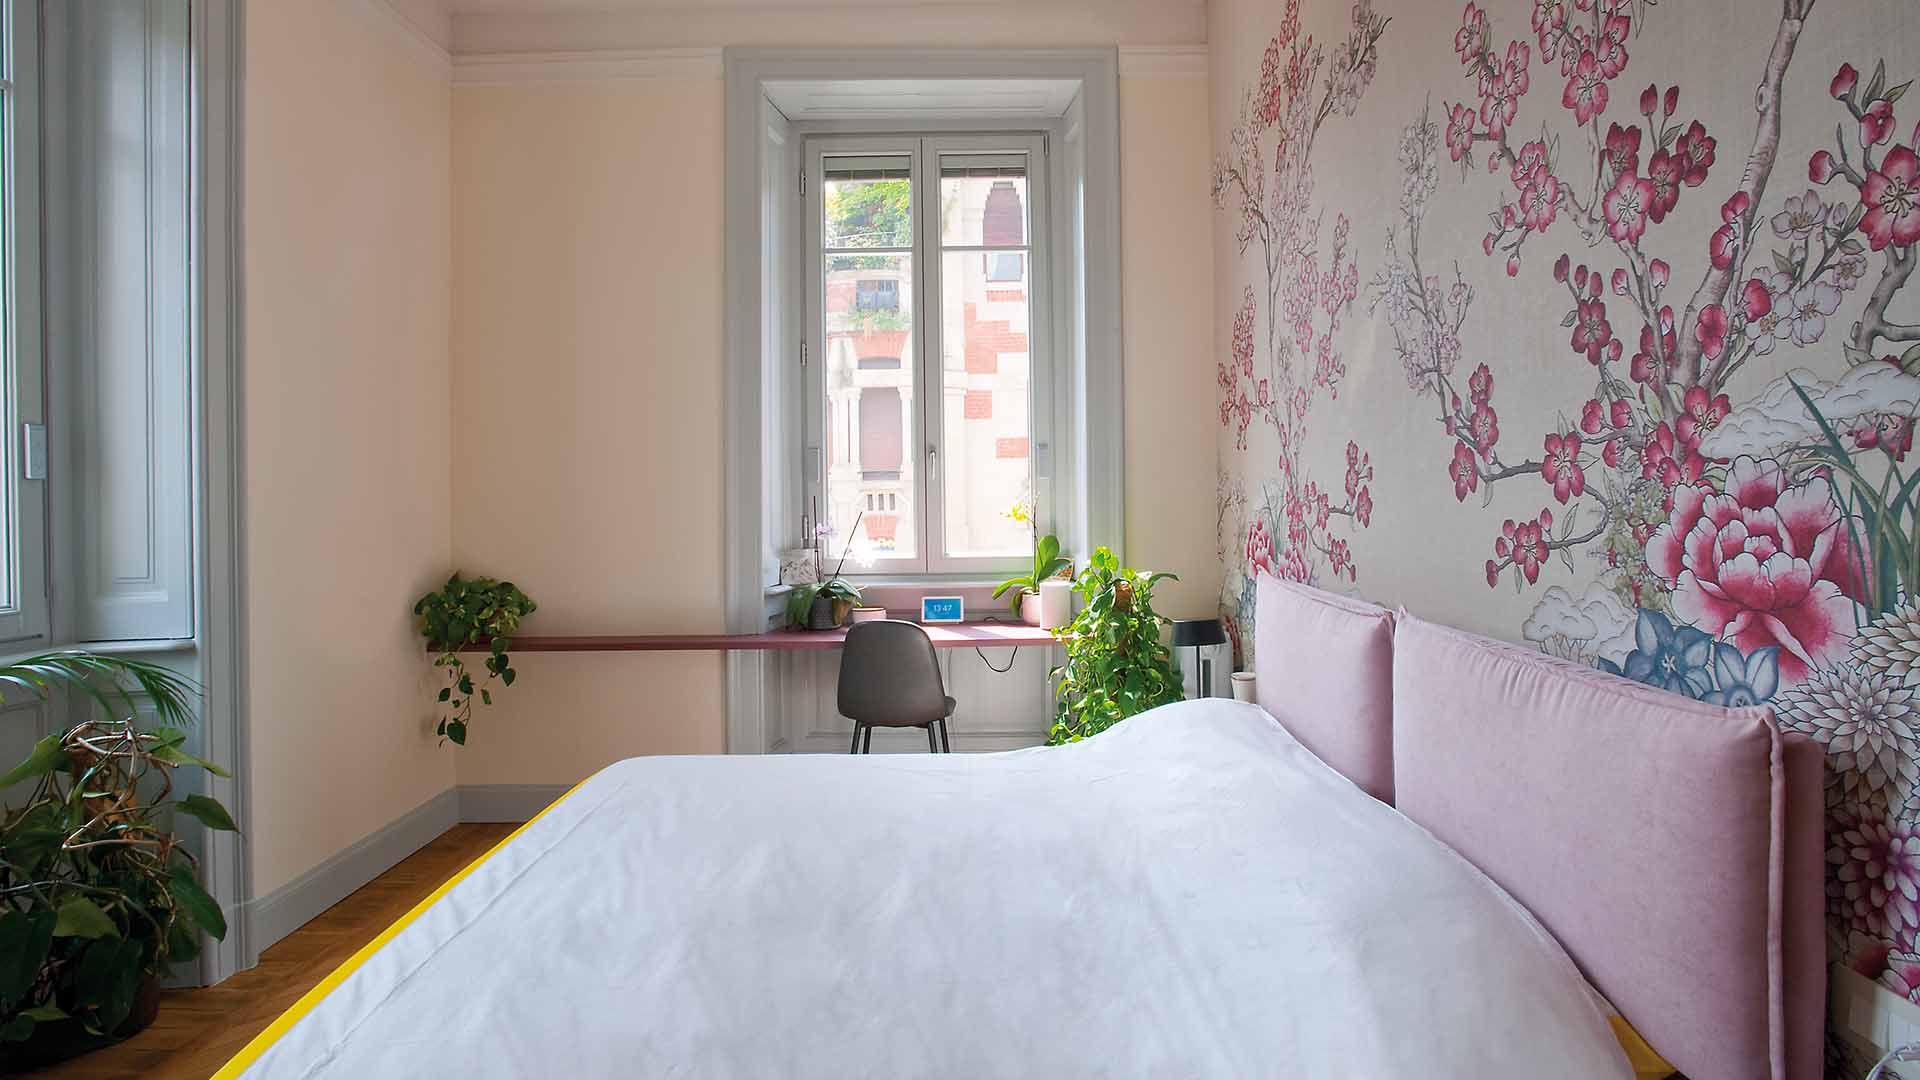
The large room mentioned above was subdivided to create the en-suite bathroom, walk-in wardrobe and master bedroom. The original stucco ceilings were preserved, while the original parquet flooring was restored and retained in the hallway, master bedroom and walk-in wardrobe.
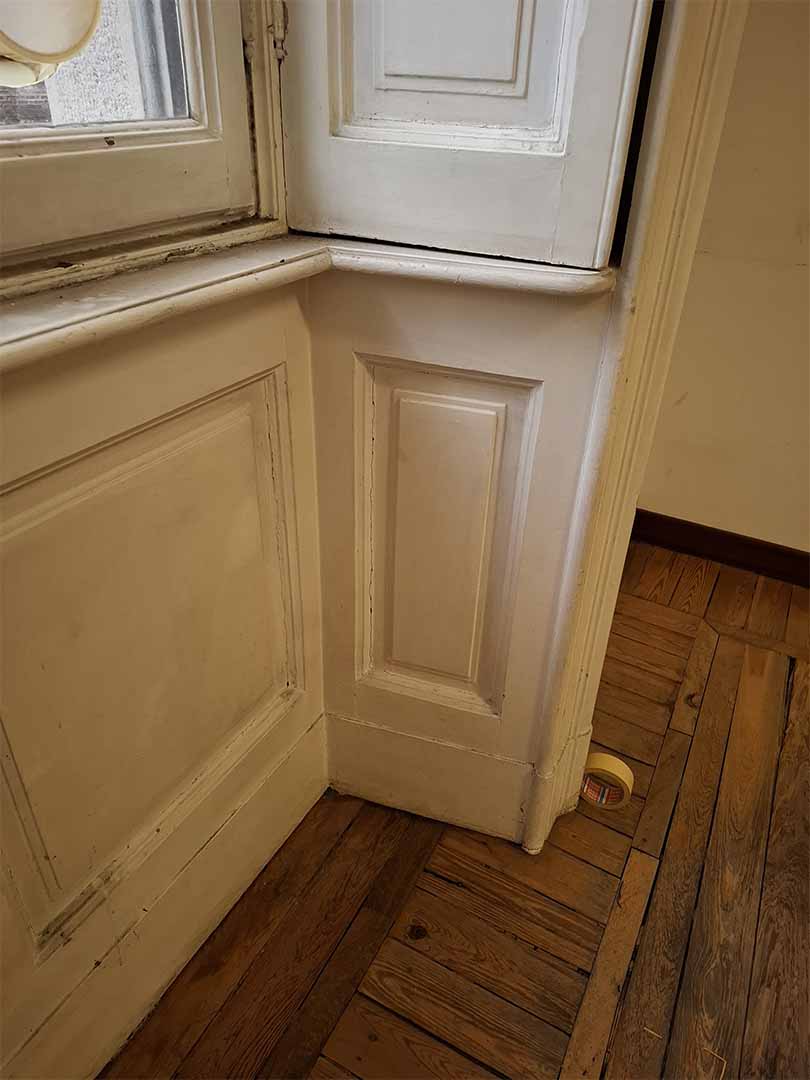
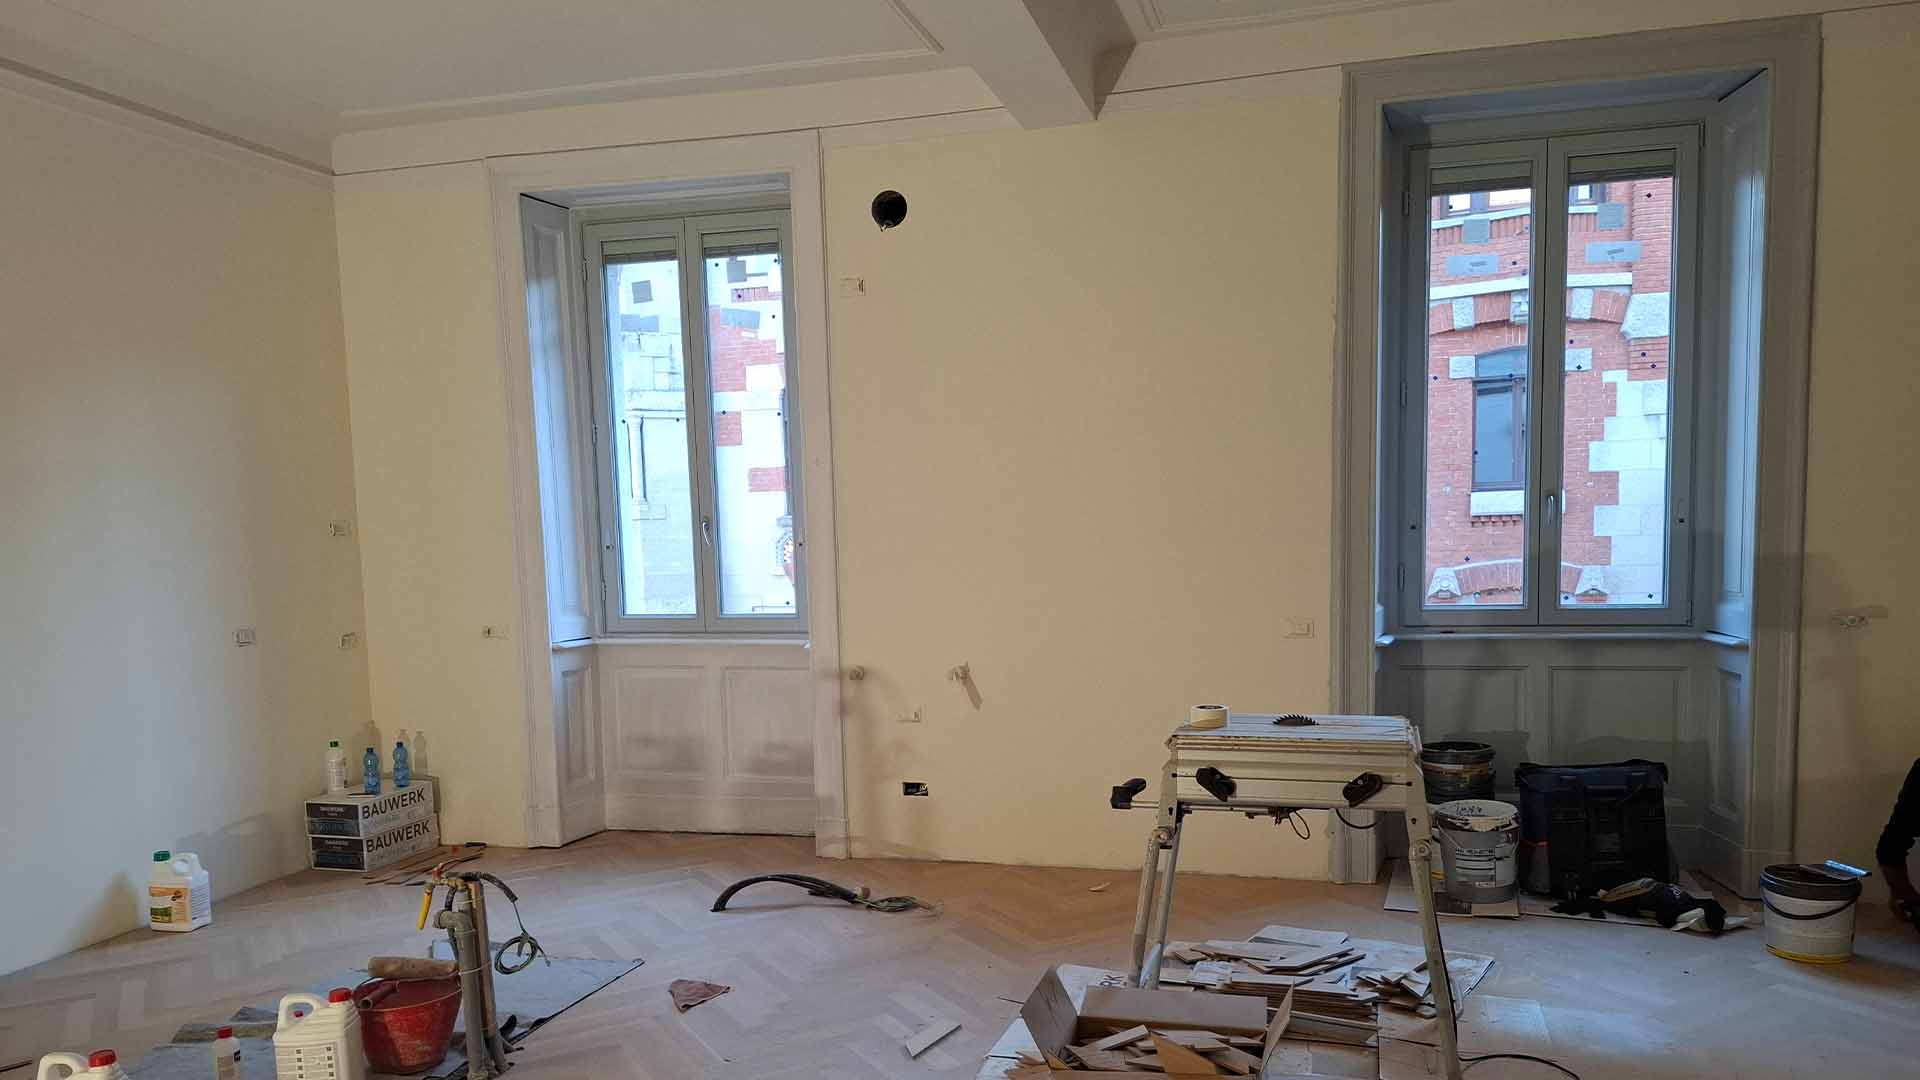
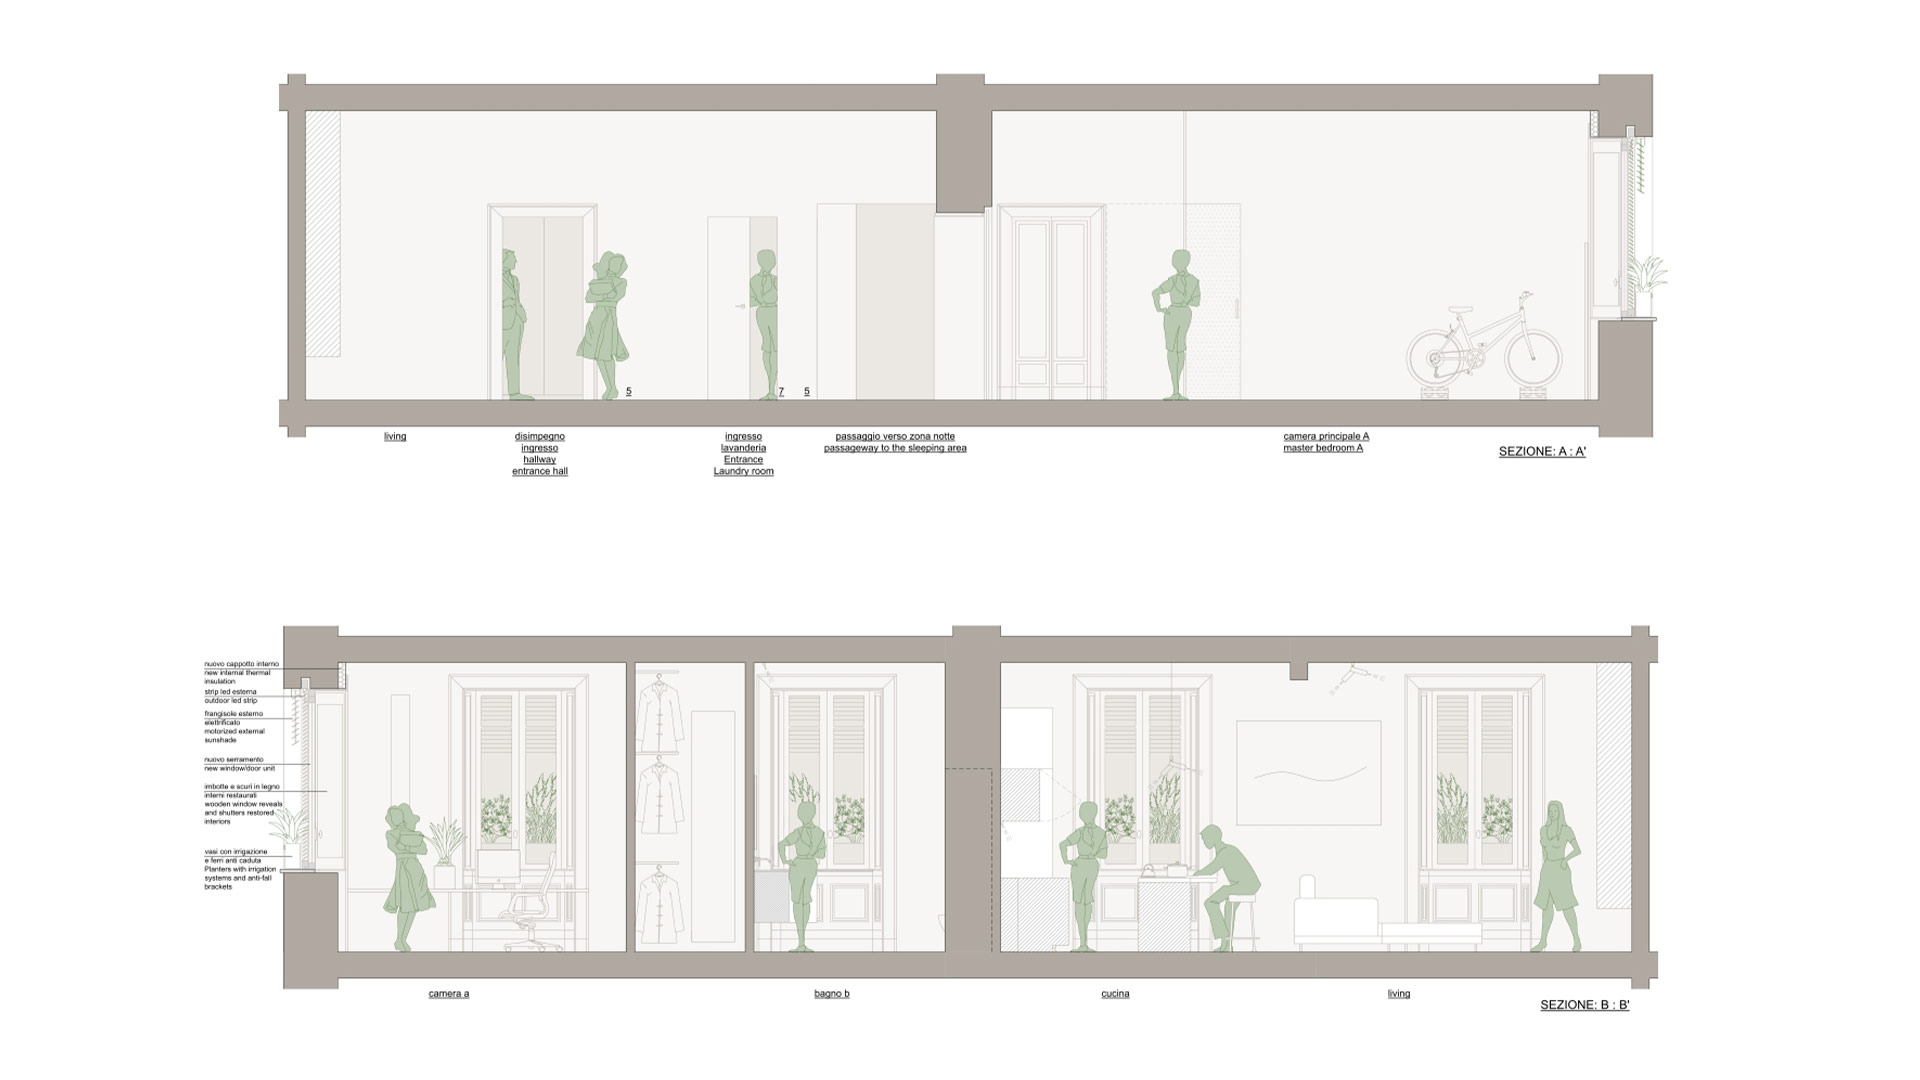
All the timber window frames were preserved and restored, including the reveals and internal shutters. The window units themselves were replaced with new timber frames reproducing the original design, in order to meet current energy-performance requirements.
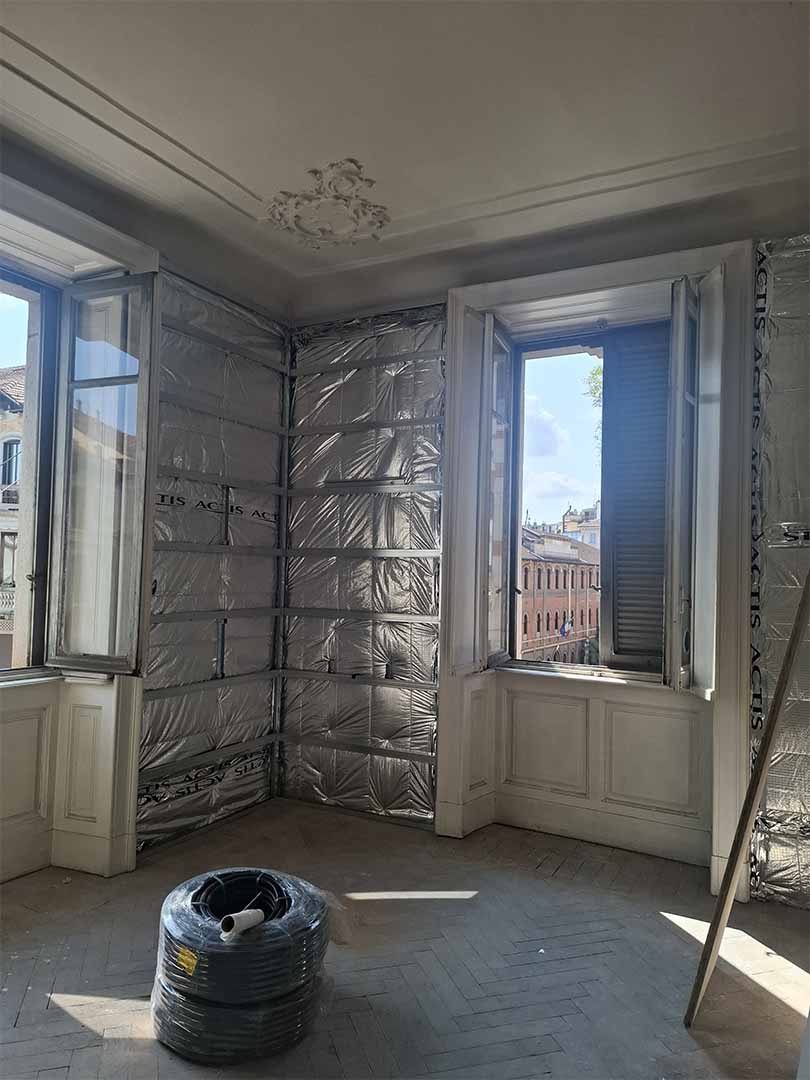
Internal thermal insulation was also installed on the two main exterior-facing walls.
Dedicated sound-insulated walls were constructed along the two walls adjoining neighbouring residential units.
All building services were completely renewed, with the exception of the heating system, which consists of radiators connected to the building’s central heating system.
A water-based heat pump system was also installed for cooling, as it was not possible to install an external condenser unit.
The new flooring consists of prefinished natural oak parquet laid in an Italian herringbone pattern.
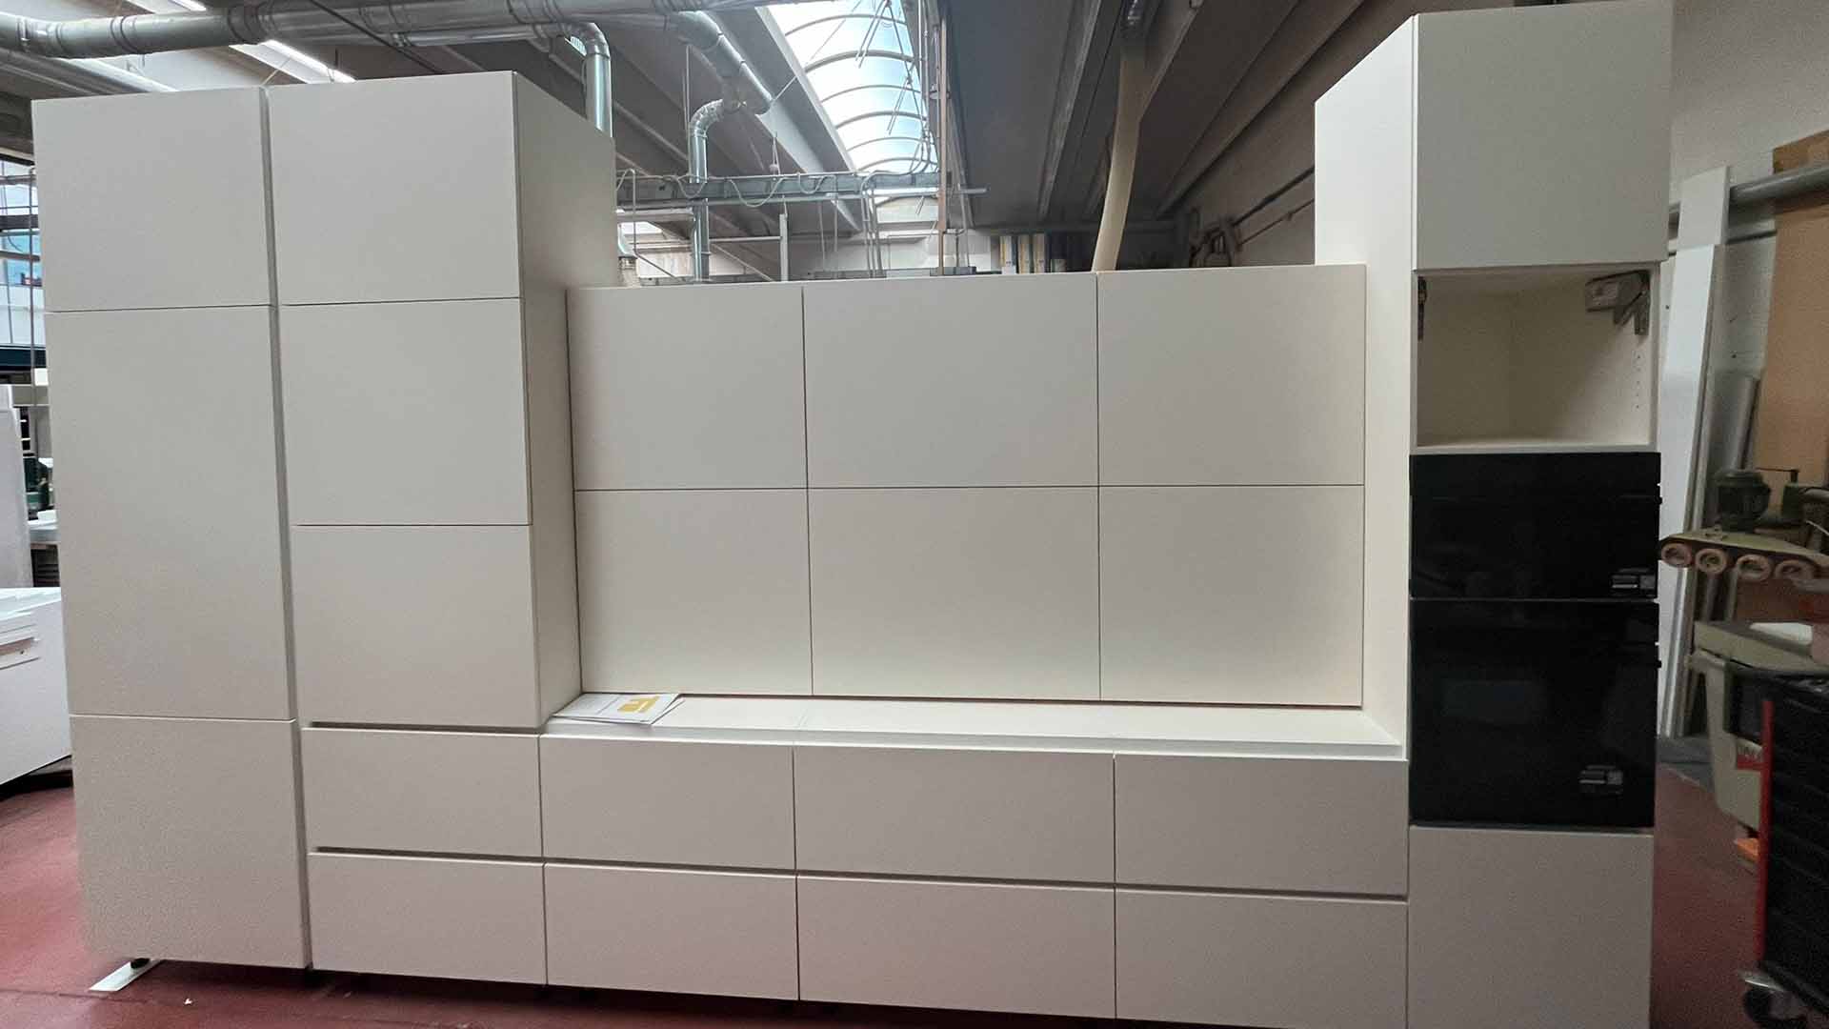
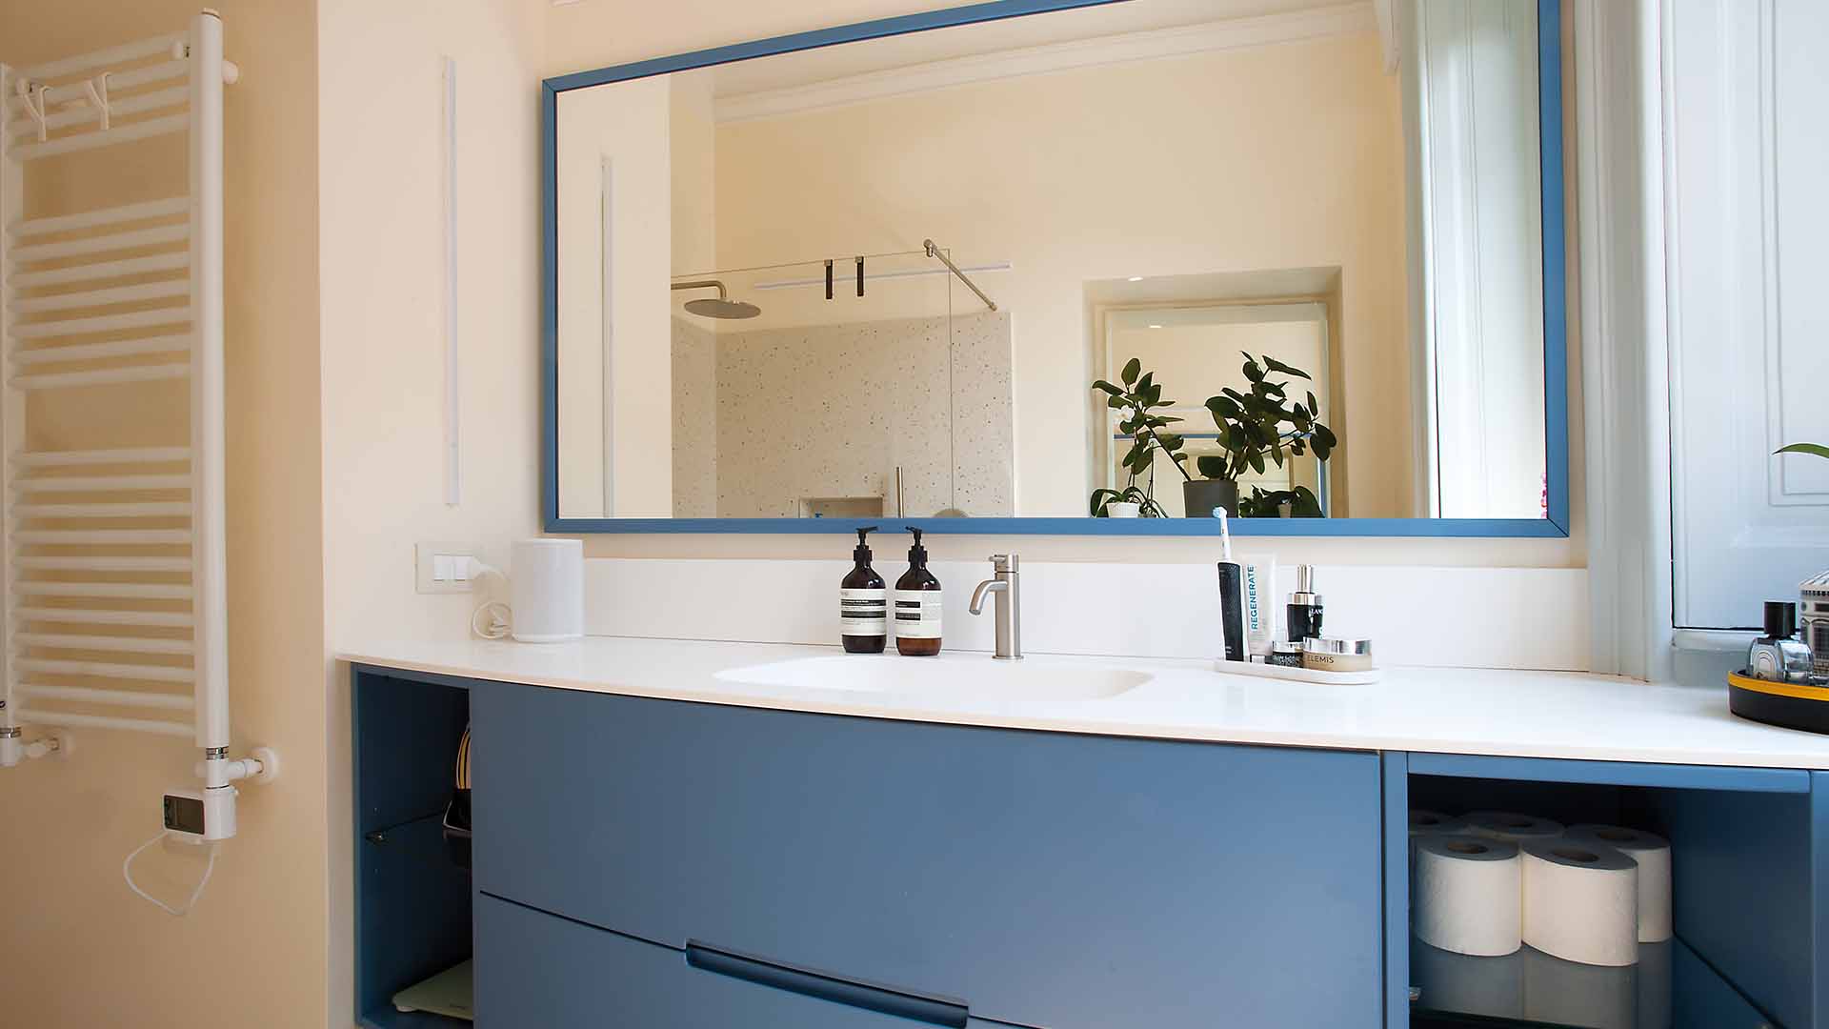
All furnishings were designed by the architecture studio and custom-made by its partner joinery workshop.
The lighting design was developed by the lighting design studio that has been collaborating with the architecture practice for many years.
The construction phase lasted approximately four months.
LOCATION: Milan, Central Station area
CATEGORY: Renovation